

Listing Courtesy of:  Imagine MLS / Listed By: Lindsay Barsotti, ERA Select Real Estate
 Imagine MLS / Listed By: Lindsay Barsotti, ERA Select Real Estate
 734 Tremont Avenue Lexington, KY 40502
Active (1 Days)
$525,000 (USD)
OPEN HOUSE TIMES
-
OPENSun, Oct 181:00 pm - 3:00 pm
Description
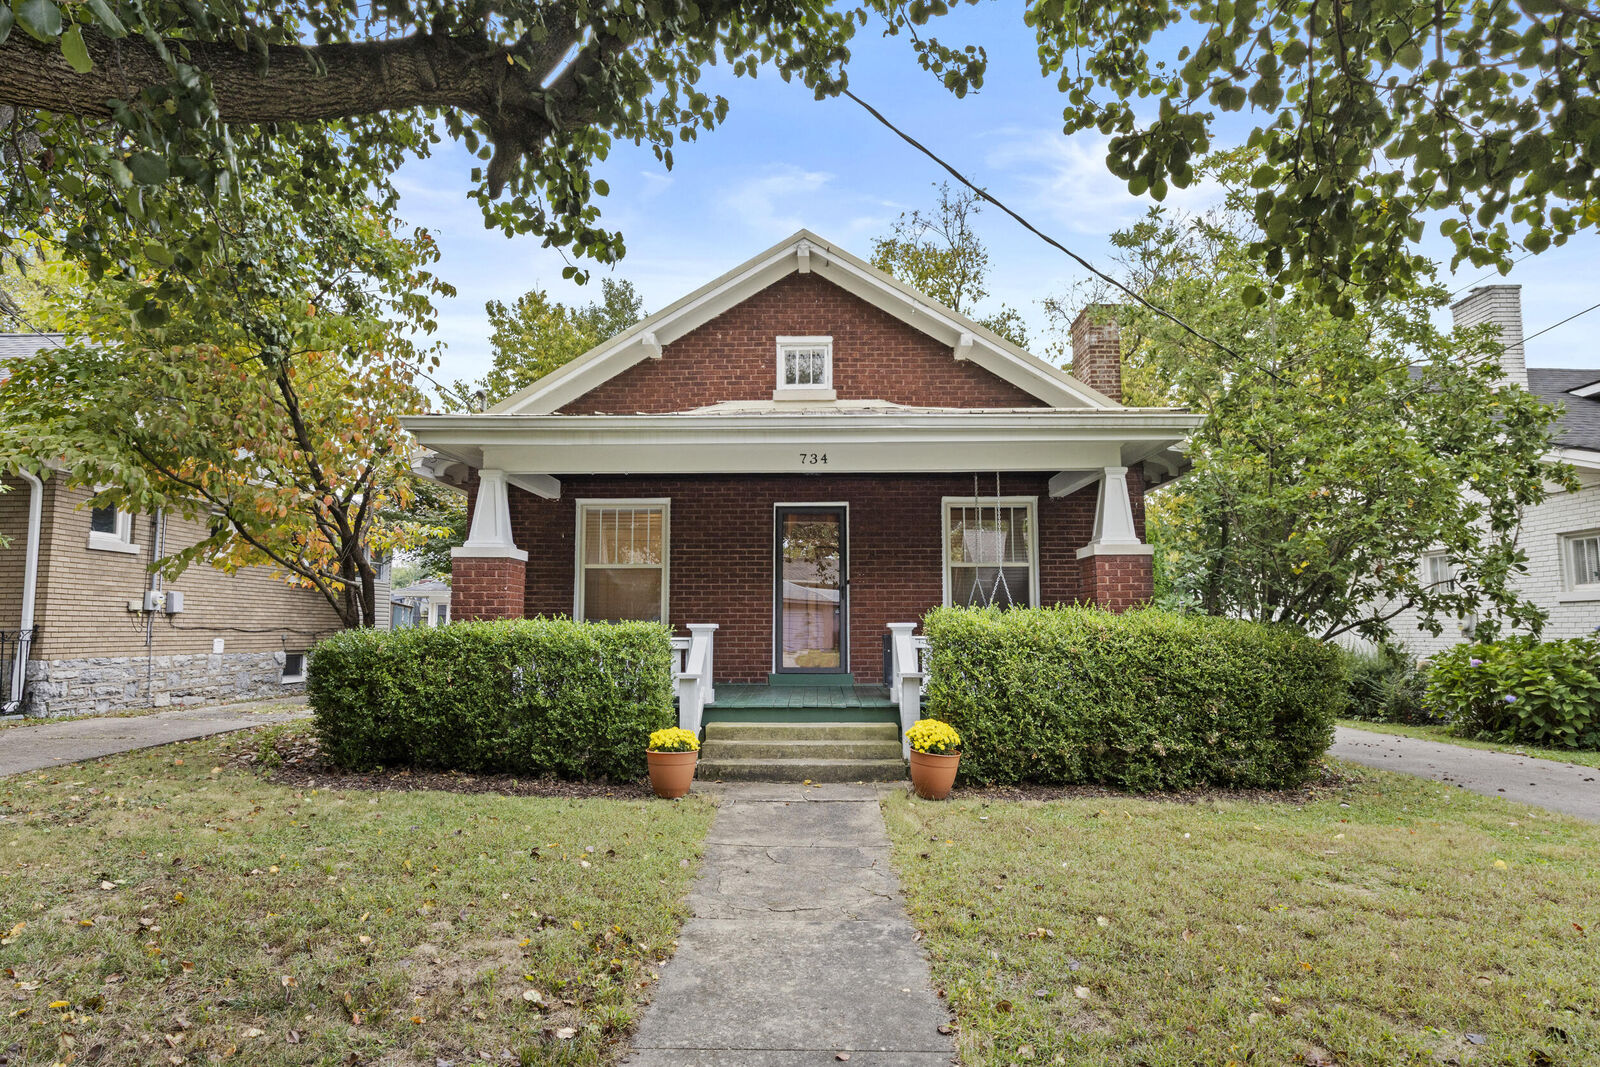
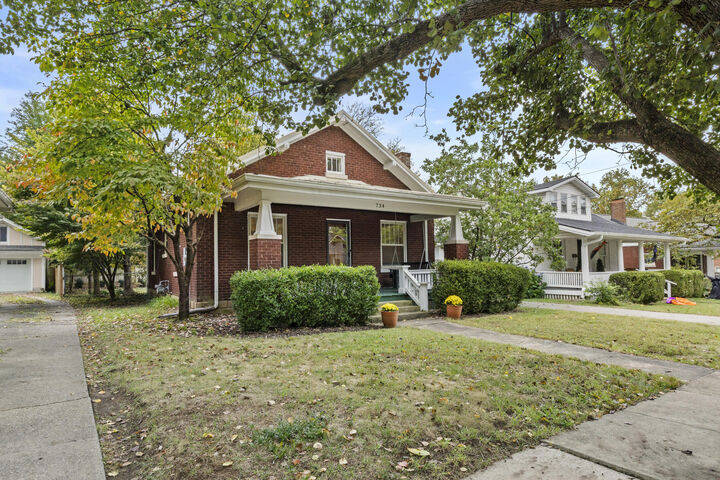
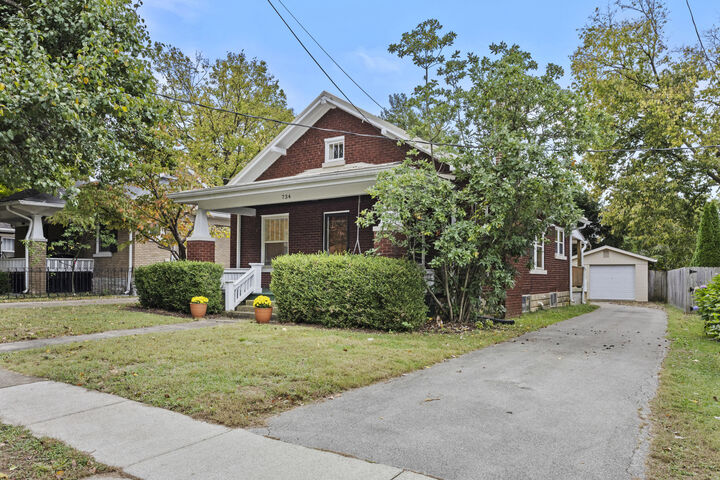
Fall in love with this charming bungalow in a sought-after location near Chevy Chase and the University of Kentucky! From the moment you step onto the inviting covered front porch and spot the classic porch swing, you'll want to settle right in. Inside, a cozy living room flows into a dedicated dining room and a thoughtfully appointed kitchen, creating a warm and welcoming space for everyday living and entertaining. The main floor also features a true owner's suite with an updated bathroom—a rare and desirable find for the area! Upstairs, you'll discover a spacious, open bedroom with endless possibilities. Create a home office, guest retreat, or fun bunk space for visiting friends and family. An unfinished basement provides plenty of room for storage, while the detached garage offers convenient parking and the perfect spot for a workshop or hobbies. Out back, enjoy a space made for relaxing and entertaining, complete with a deck ready for grilling and room to create your own garden beds or cozy fire pit area. Charming character, a fantastic location, and inviting indoor and outdoor spaces make this bungalow a must-see. Don't miss your opportunity to make this special home yours!
MLS #:
26028644
26028644
Lot Size
6,286 SQFT
6,286 SQFT
Type
Single-Family Home
Single-Family Home
Year Built
1925
1925
Style
Craftsman
Craftsman
School District
Fayette County - 1
Fayette County - 1
County
Fayette County
Fayette County
Community
Hollywood
Hollywood
Listed By
Lindsay Barsotti, ERA Select Real Estate
Source
Imagine MLS
Last checked Oct 18 2026 at 5:17 AM GMT+0000
Imagine MLS
Last checked Oct 18 2026 at 5:17 AM GMT+0000
Bathroom Details
- Full Bathrooms: 2
Interior Features
- Ceiling Fan(s)
- Appliances: Dishwasher
- Appliances: Range
- Appliances: Refrigerator
- Window Features: Blinds
- Laundry Features: Washer Hookup
- Laundry Features: Electric Dryer Hookup
- Primary Downstairs
Subdivision
- Hollywood
Lot Information
- Landscaped
Property Features
- Fireplace: Family Room
- Foundation: Stone
Heating and Cooling
- Forced Air
- Natural Gas
- Electric
Basement Information
- Unfinished
Flooring
- Hardwood
- Tile
Exterior Features
- Wood Siding
- Brick
Utility Information
- Utilities: Water Connected, Electricity Connected, Sewer Connected
- Sewer: Public Sewer
School Information
- Elementary School: Cassidy
- Middle School: Morton
- High School: Henry Clay
Parking
- Off Street
- Driveway
- Detached Garage
Stories
- One and One Half
Living Area
- 1,398 sqft
Location
Disclaimer: Copyright 2026 Imagine MLS. All rights reserved. This information is deemed reliable, but not guaranteed. The information being provided is for consumers’ personal, non-commercial use and may not be used for any purpose other than to identify prospective properties consumers may be interested in purchasing. Data last updated 10/17/26 22:17
